
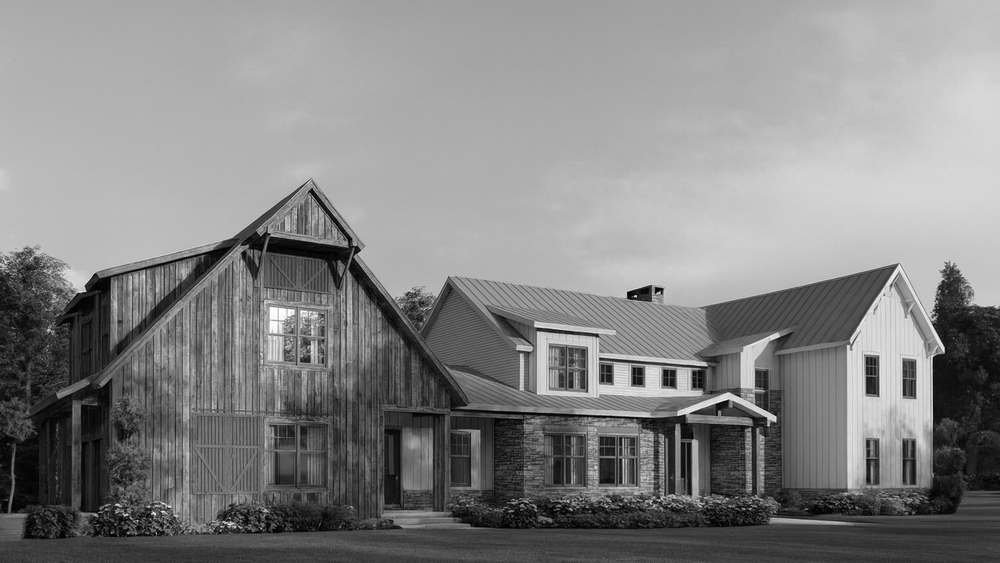
The Middleton Farmhouse – 5-Bedroom Farmhouse House Plan – 3,984 Sq Ft
3984 sq ft · 5 bedrooms · From $2,165.00


Tennessee-based · Serving clients nationwide
Work with us to design a home around your site, your priorities, and the way you live. Explore custom home design services or find a house plan to make your own.
Residential design · Cookeville, Tennessee · Custom home rendering
Considered from the beginning
A beautiful home starts with more than a memorable exterior. It comes from the way every room connects, the way daylight moves through a space, and the details that make it your own.
Explore original house plans ready to make yours, or work directly with us on a design created around the way you live.
Discover our approach01 / The plan collection
Thoughtful home designs, detailed construction drawings, and the freedom to make a plan your own.
3984 sq ft · 5 bedrooms · From $2,165.00
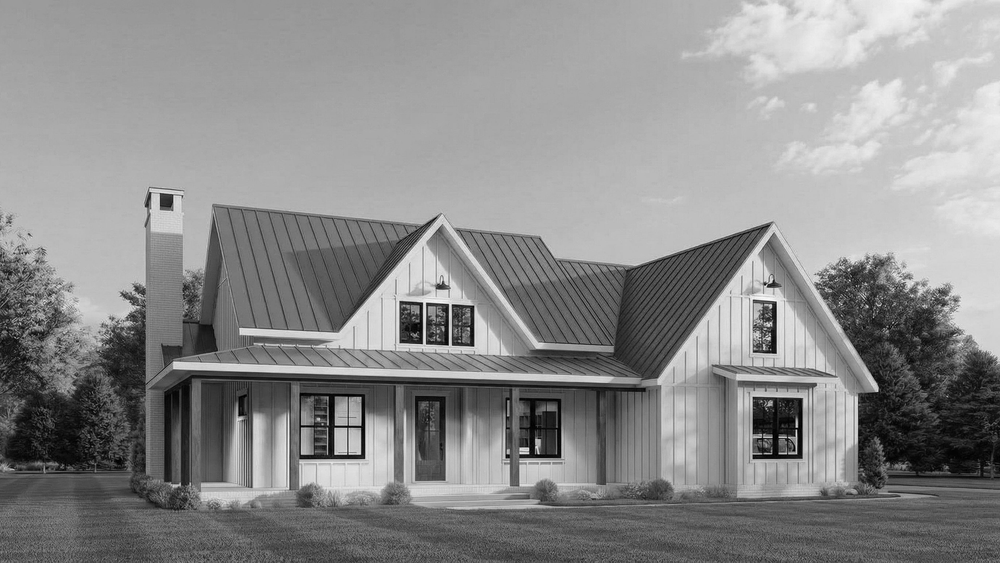
2027 sq ft · 3 bedrooms · From $1,665.00
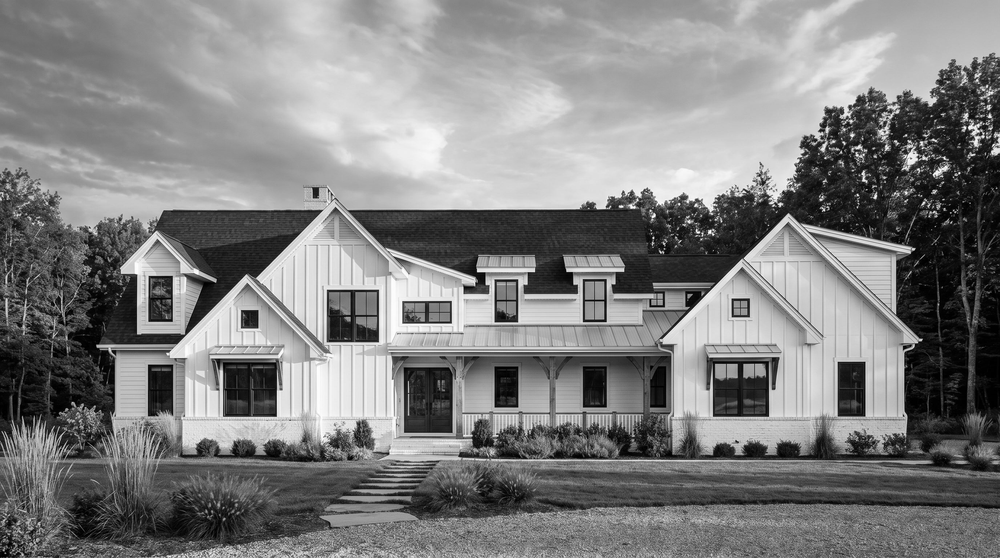
4552 sq ft · 5 bedrooms · From $2,065.00
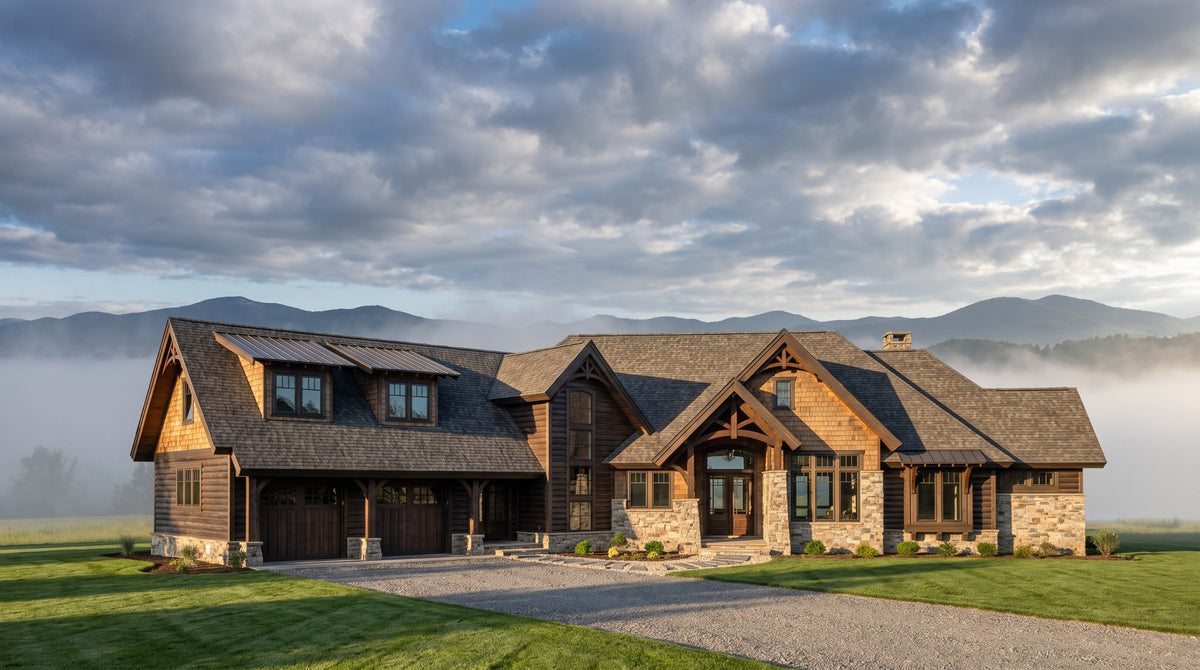
02 / Custom residential design
We design custom homes for clients across Tennessee and throughout the United States. Bring your site, your ideas, and the way you want to live. Through conversations, design reviews, and coordinated construction drawings, we help shape a home around you.
Selected custom home renderings
Explore a range of custom homes, with exterior views that bring each design to life.

Completed homes
Real homes, thoughtfully designed. A look at the details and character brought to life.

03 / Design is in the details
How a home lives matters as much as how it looks. Every original plan is developed with circulation, room relationships, and the practical details of building in mind.
Explore floor plans, room dimensions, and construction details before choosing your starting point.
Explore the drawings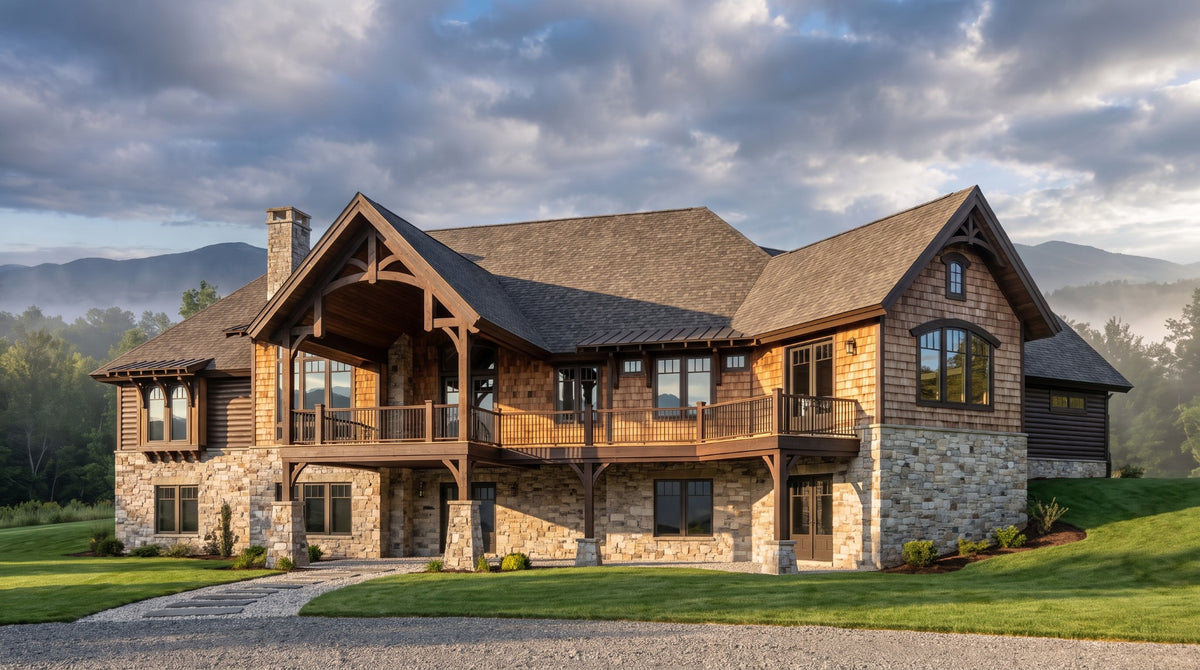
The designer behind the work
Matthews Home Design is an independent, Tennessee-based residential design studio serving clients nationwide. With more than 30 years of experience, Matthew brings an understanding of both design and construction to every project.
Work directly with us from your first questions through the details your builder needs.
Working with us
Discuss your site, priorities, and ideas directly with us. Your feedback helps shape the layout, exterior, and details through each design phase.
Your proposal outlines the scope, payment schedule, and design deliverables. Review the process and ask questions before design work begins.
Let’s begin

Discover new house plans, home inspiration, and ideas for making your home your own.
